SEO Super Tool — Probe 8ce56b4c
Тестовая проверка публикации постов SEO Super Tool (временный пост, будет удалён).

Тестовая проверка публикации постов SEO Super Tool (временный пост, будет удалён).
Тестовая проверка публикации постов SEO Super Tool (временный пост, будет удалён).
Тестовая проверка публикации постов SEO Super Tool (временный пост, будет удалён).
Safe, Comfortable & Accessible Spaces for Elderly Living
As people age, everyday activities like bathing, using the toilet, or washing hands can become challenging and even risky. A senior citizen–friendly bathroom design focuses on safety, comfort, accessibility, and dignity. Thoughtfully designed bathrooms help prevent slips and falls, improve independence, and enhance the overall quality of life for elderly users. At Styliv Spaces, we believe that a well-designed bathroom is not just a luxury—it is a necessity for senior citizens
Why Special Bathroom Design Is Important for Senior Citizens
Bathrooms are among the most accident-prone areas in any home. For elderly people, reduced balance, weaker muscles, and limited mobility increase the risk of injuries. A senior citizen bathroom design ensures:
Essential Features of a Senior Citizen Bathroom
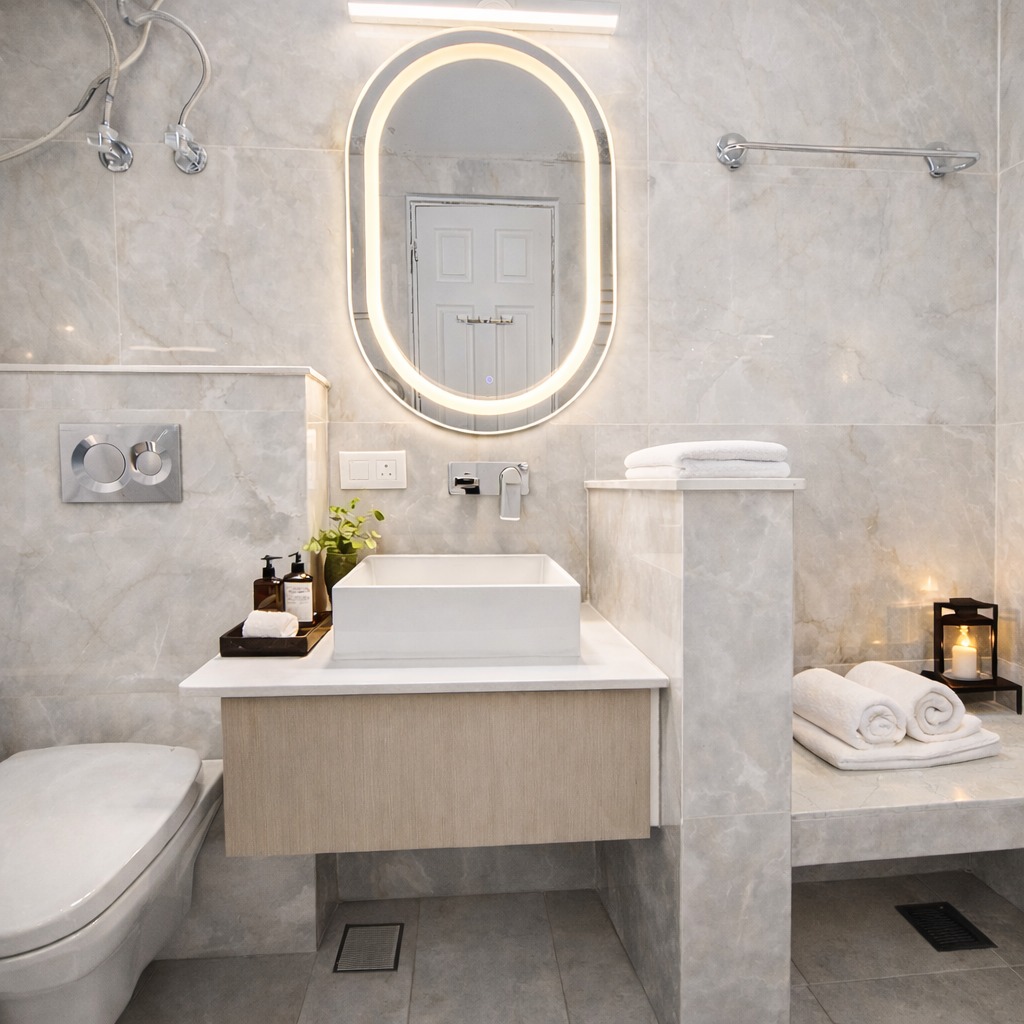
1. Anti-Skid Flooring for Maximum Safety
Slippery bathroom floors are a major cause of falls. Using anti-skid tiles or textured flooring significantly reduces the risk of accidents. Matte-finish tiles are highly recommended for elderly-friendly bathrooms.
2. Hand Rails and Grab Bars for Stability
Hand rails and grab bars near the toilet, shower area, and washbasin provide essential support while sitting, standing, or moving.
Benefits:
3. Comfortable Toilet Height and Well-Lit Space
A well-lit bathroom with adequate lighting eliminates shadows and improves visibility. Toilets with a comfortable height or wall-mounted toilets make sitting and standing easier for senior citizens.
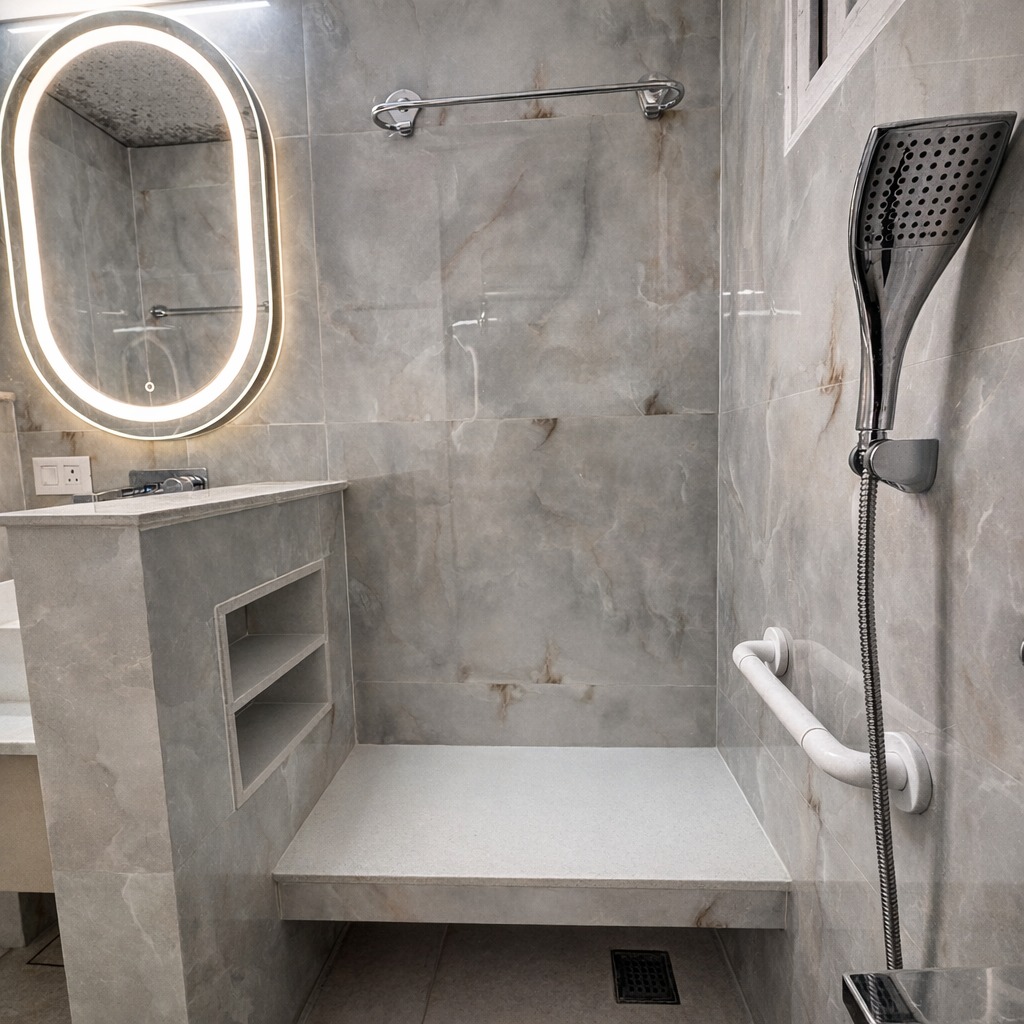
5. Easy-Access Niches and Storage
Built-in wall niches for soap, shampoo, and toiletries prevent bending or stretching. Storage units should be placed at an accessible height for effortless daily use.
6. Large and Stable Countertops
A wide and sturdy countertop near the washbasin provides support during washing and grooming. Rounded edges are preferred to avoid injuries.
7. Towel and Clothes Hangers with Easy Reach
Installing towel rods and clothes hangers at reachable heights eliminates the need for stretching or bending, making daily routines smoother and safer.
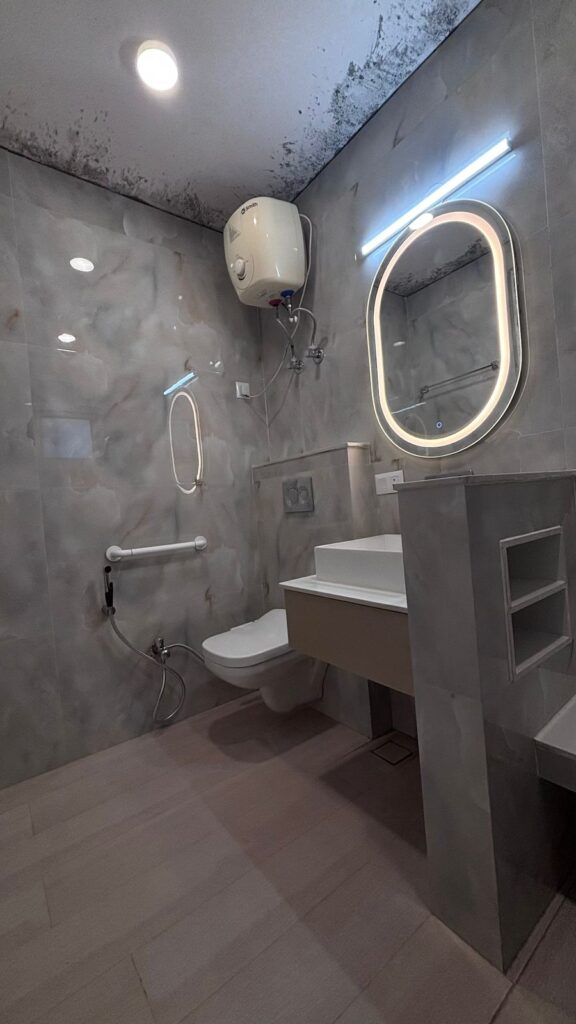
8. Soothing Colour Palette for Comfort
Soft, neutral colours such as beige, cream, and pastel shades create a calming environment. A soothing colour palette also helps seniors with visual comfort and spatial clarity.
Benefits of a Senior Citizen Bathroom Design
A well-planned bathroom design helps seniors maintain dignity while ensuring safety every day.
Why Choose Styliv Spaces for Senior Citizen Bathroom Design?
Styliv Spaces specializes in elderly-friendly interior design solutions that combine functionality with modern aesthetics. Our expert team carefully plans every detail—from grab bars to lighting—to create bathrooms that are safe, comfortable, and visually pleasing.
We design spaces that truly care.
Conclusion
A senior citizen–specific bathroom design is an essential part of a safe and comfortable home. By incorporating features like grab bars, anti-skid flooring, shower seats, proper lighting, and accessible storage, you can create a bathroom that supports independent and stress-free living for the elderly.
If you are planning a bathroom for senior citizens, investing in the right design today ensures safety, comfort, and confidence for years to come.
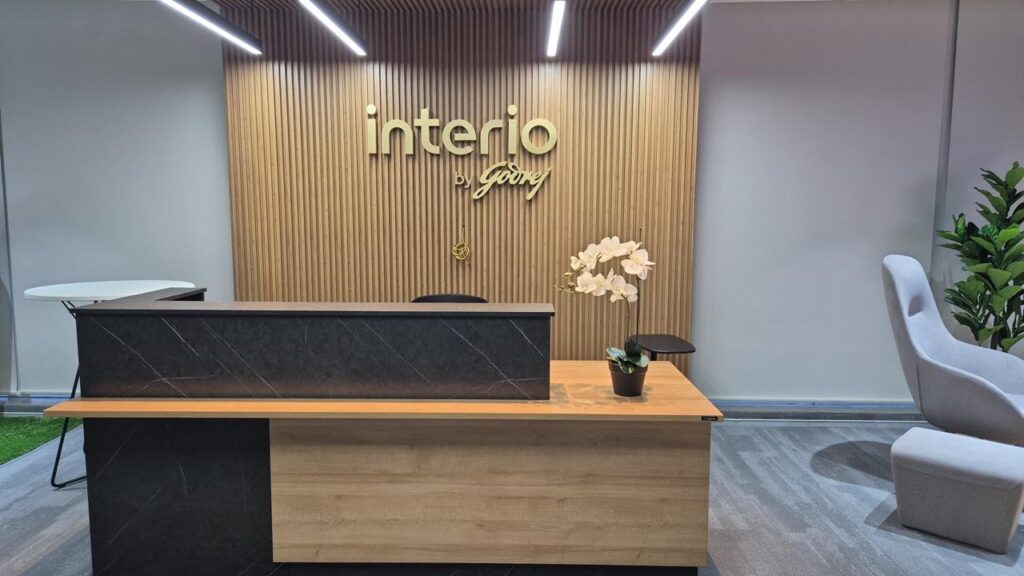
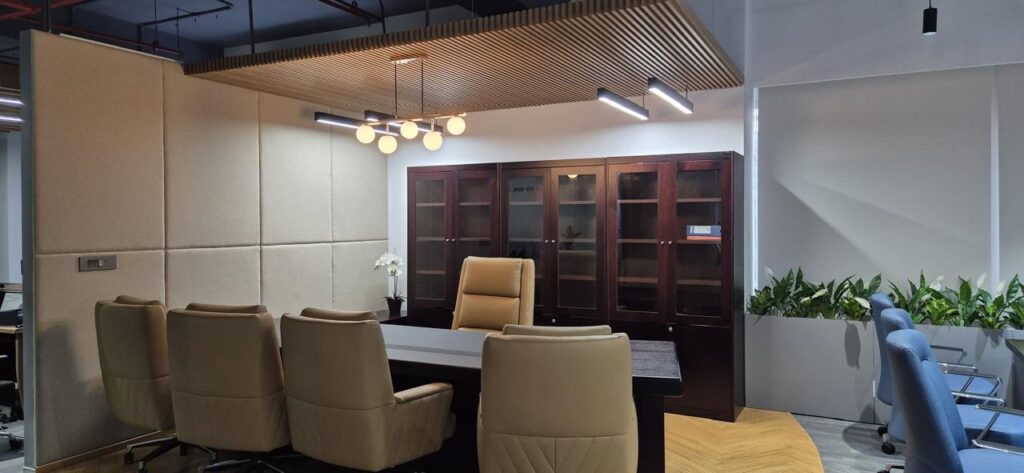
The Godrej Interio Lucknow Experience Center, designed by Styliv Spaces, is conceived as an immersive experience space rather than a conventional showroom. Spread across multiple interconnected units in an L-shaped layout, the center reflects a seamless blend of modern office interior design trends from Delhi NCR with the refined cultural sensibility of Lucknow.

The design emphasizes openness, visual continuity, and flexibility through curved flooring patterns, open ceilings, and clearly defined yet fluid zones. From the reception and waiting area to social lounges, workstations, executive cabins, meeting rooms, swatch zones, and auditorium spaces, each zone is curated to showcase functionality, ergonomics, and brand-led storytelling.
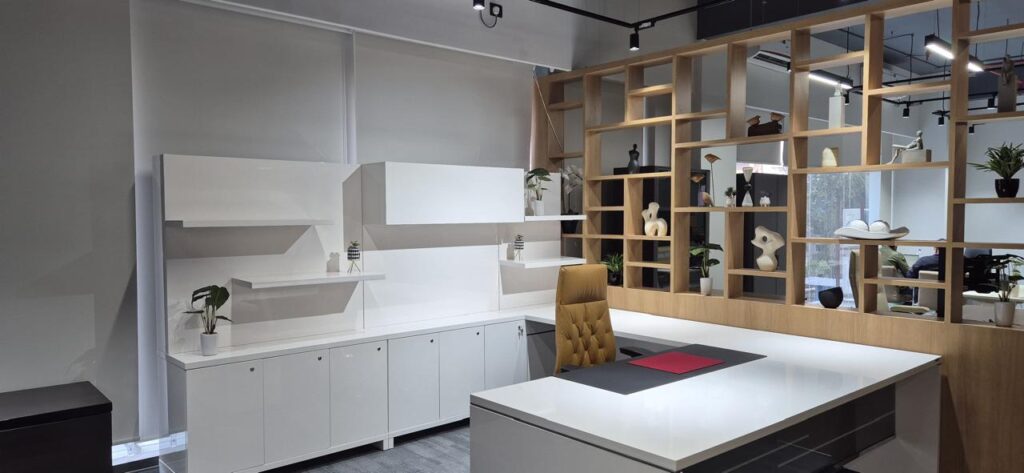
Inspired by contemporary corporate workplaces in Delhi, Noida, Gurugram, and Greater Noida, the experience center integrates collaborative workspaces, premium leadership cabins, modular meeting solutions, biophilic elements, and adaptable layouts. The result is a future-ready corporate environment that demonstrates how thoughtful design and furniture planning can elevate productivity, comfort, and user experience.

This project reinforces Styliv Spaces’ expertise in experience center and corporate office interior design, delivering spaces that are visually engaging, operationally efficient, and aligned with evolving workplace needs.
A bathroom is more than just a functional space—it’s where your day begins and ends. At Styliv Spaces, we believe your bathroom should feel luxurious, efficient, and perfectly aligned with your lifestyle. Our expert bathroom renovation services are designed to transform outdated or inefficient bathrooms into modern, elegant, and highly functional spaces.
Whether you’re planning a complete makeover or a smart upgrade, Styliv Spaces brings design expertise, premium materials, and flawless execution together—under one roof.
Why Bathroom Renovation Matters
An old or poorly designed bathroom can affect daily comfort, hygiene, and even property value. A professionally renovated bathroom offers:
Improved functionality and storage
Better water efficiency and modern fittings
Enhanced aesthetics and luxury feel
Increased home resale value
Easy maintenance and long-lasting materials
Styliv Spaces ensures your bathroom renovation is not just visually appealing, but also practical and future-ready.
Our Bathroom Renovation Services
From demolition to final finishing, we handle everything—layout redesign, plumbing, tiling, lighting, and fittings.
We design sleek vanity units with smart storage, moisture-resistant materials, and elegant finishes tailored to your space.
Choose from premium wall and floor tiles with expert waterproofing that protects your home for years.
Wall-mounted WC units, rain showers, concealed mixers, LED mirrors, and designer fittings for a clean, contemporary look.
Proper lighting and ventilation improve hygiene, comfort, and ambiance—an essential part of every Styliv Spaces bathroom.
Why Choose Styliv Spaces for Bathroom Renovation?
✔ End-to-End Execution – Design, material, labor & installation
✔ Personalized Designs – Tailored to your space, taste & budget
✔ Premium Quality Materials – Long-lasting & moisture-resistant
✔ On-Time Delivery – Transparent timelines & process
✔ Expert Design Team – Functional planning with modern aesthetics
We don’t just renovate bathrooms—we create spaces that feel calm, clean, and luxurious.
Our Bathroom Design Style
Styliv Spaces specializes in:
Modern minimalist bathrooms
Luxury hotel-style bathrooms
Small bathroom space optimization
Indian & contemporary fusion designs
Every design focuses on comfort, durability, and elegance.
Bathroom Renovation Cost – What to Expect
Bathroom renovation costs depend on:
Size of the bathroom
Material & fittings selection
Custom vs modular elements
Plumbing & electrical upgrades
At Styliv Spaces, we provide clear quotations with no hidden costs, ensuring peace of mind from start to finish.
Let’s Transform Your Bathroom
If you’re planning a bathroom renovation that blends style, comfort, and smart design, Styliv Spaces is your trusted partner.
📞 Book a free design consultation today
🌐 Visit: www.stylivspaces.com
📍 Serving residential & commercial spaces
Styliv Spaces – Designed for Better Living.

Turn a Tiny Space into a Stylish Retreat
A small balcony doesn’t mean limited style. With the right decor choices, even the tiniest balcony can become a peaceful coffee corner, a mini garden, or your favorite relaxation spot. Here are practical, budget-friendly, and stylish small balcony decor tips to help you make the most of your space.
Before decorating, decide how you want to use your balcony:
☕ Morning tea or coffee corner
🌿 Mini garden space
📖 Reading or relaxation zone
🌙 Evening chill spot
This clarity helps you avoid clutter and choose the right elements.

Opt for compact and foldable furniture:
Foldable chairs and tables
Wall-mounted seating
Slim stools or poufs
Avoid bulky furniture that eats up floor space.
Pro Tip: Furniture with hidden storage is a big win for small balconies.

When floor space is limited, go vertical:
Wall-mounted shelves
Hanging planters
Vertical garden panels
Railing planters
This adds greenery without crowding the balcony.

Plants instantly make a balcony feel alive:
Low-maintenance plants (money plant, snake plant, areca palm)
Herbs for functional decor
Artificial plants if sunlight is limited
Mix different heights for visual interest.

Good lighting turns a basic balcony into a magical space:
Warm fairy lights
Solar lanterns
Wall-mounted LED lights
Avoid harsh white lights; warm tones feel cozy and relaxing.

You don’t need renovation to upgrade flooring:
Artificial grass mats
Wooden deck tiles
Outdoor rugs
These are easy to install and instantly elevate the look.

Add comfort with textiles:
Weather-resistant cushions
Floor seating mattresses
Throws or rugs
Stick to 2–3 colors to keep the look clean.

Less is more for small spaces:
Avoid too many accessories
Choose one statement element (chair, plant, or light)
Keep colors light and neutral
Minimal decor makes the balcony feel bigger and calmer.
Add elements that reflect you:
Scented candles
Wind chimes
Small artwork or quotes
These details turn the balcony into a personal escape.
Final Thoughts
A small balcony can become a beautiful extension of your home with thoughtful planning. Focus on function, comfort, greenery, and lighting, and you’ll have a space that feels cozy, stylish, and refreshing—no matter the size.
✨ Remember: It’s not about space, it’s about how you use it.
Your room should reflect your personality, comfort, and sense of style. But sometimes, small interior mistakes can quietly ruin the entire look of your space—without you even realizing it.
If your room feels off, cluttered, or less stylish than you imagined, chances are you’re making one (or more) of these common interior design mistakes.
Let’s break them down and fix them the right way.
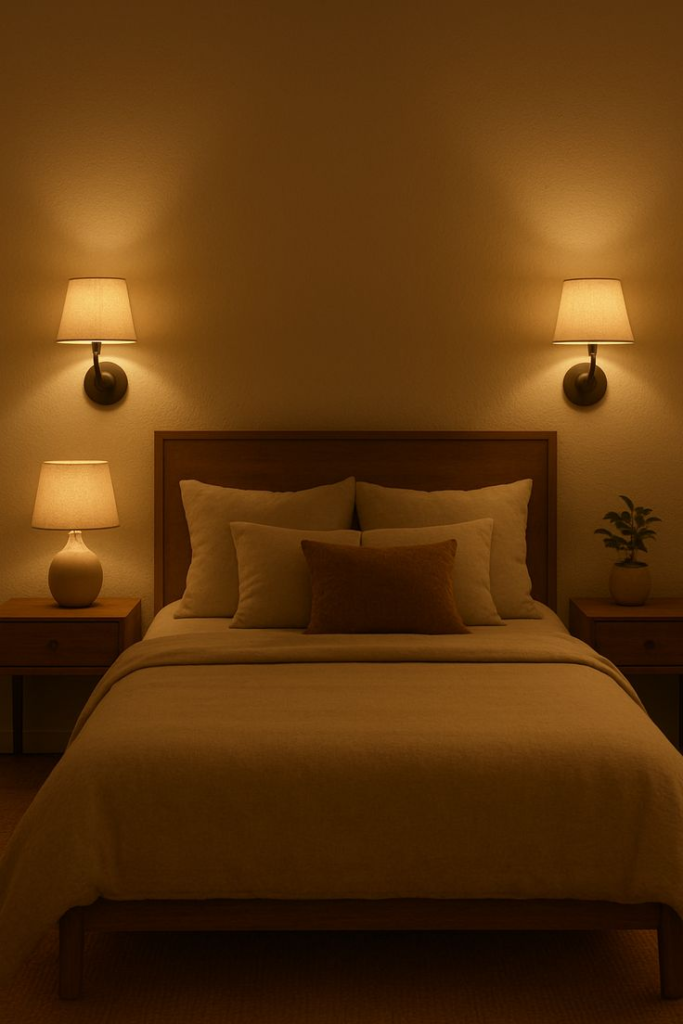
Lighting can make or break your room’s vibe.
❌ Common Mistake:
Harsh white tube lights
One single ceiling light
No warm or layered lighting
✅ Fix:
Use warm lights (2700K–3000K) for bedrooms
Add table lamps, floor lamps, or wall lights
Create layered lighting instead of relying on one source
💡 Good lighting instantly makes a room look premium.
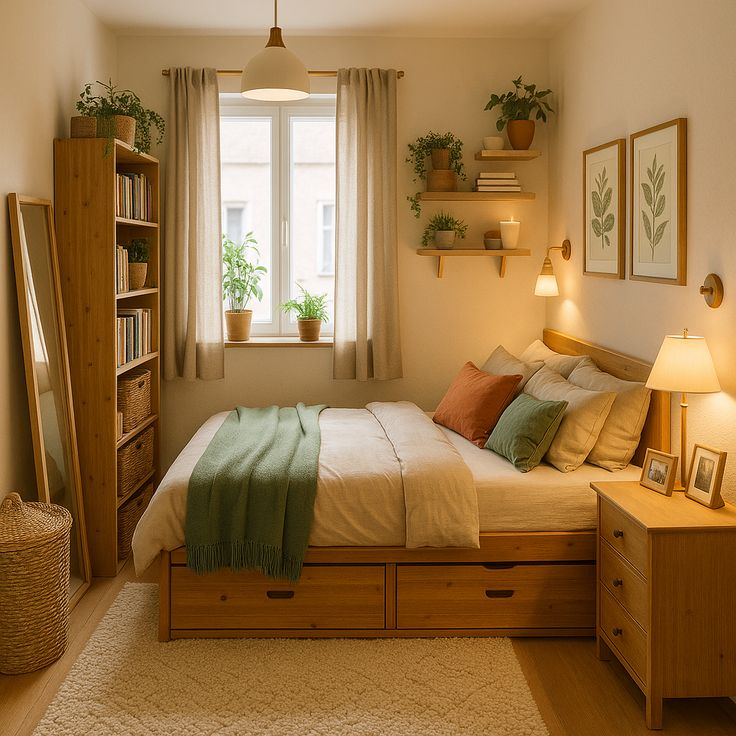
Wrong furniture size kills balance.
❌ Common Mistake:
Oversized sofa in a small room
Tiny rug under large furniture
Furniture pushed randomly
✅ Fix:
Choose proportionate furniture
Leave enough walking space
Measure before buying
🪑 Scale and balance are key to a stylish room.
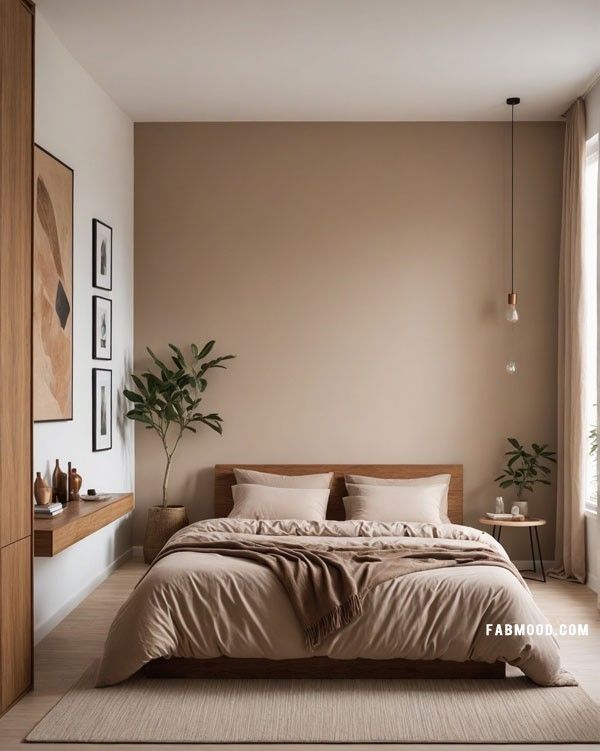
Walls are the biggest visual element of your room.
❌ Common Mistake:
Very dark colors in small rooms
Too many colors on one wall
Dull shades with no contrast
✅ Fix:
Use light neutral tones for small spaces
Add one accent wall only
Match wall color with furniture and lighting
🎨 Soft colors = calm + classy look.
More decor doesn’t mean better decor.
❌ Common Mistake:
Too many photo frames
Excessive showpieces
No breathing space
✅ Fix:
Follow the “less is more” rule
Use 1–2 statement decor items
Keep surfaces clean
🖼️ Empty space is also a design element.

Curtains affect height and luxury.
❌ Common Mistake:
Short curtains
Loud patterns
Cheap fabric
✅ Fix:
Hang curtains from ceiling to floor
Choose solid or subtle textures
Use light fabrics like linen or cotton
🪟 Long curtains make your room look taller.
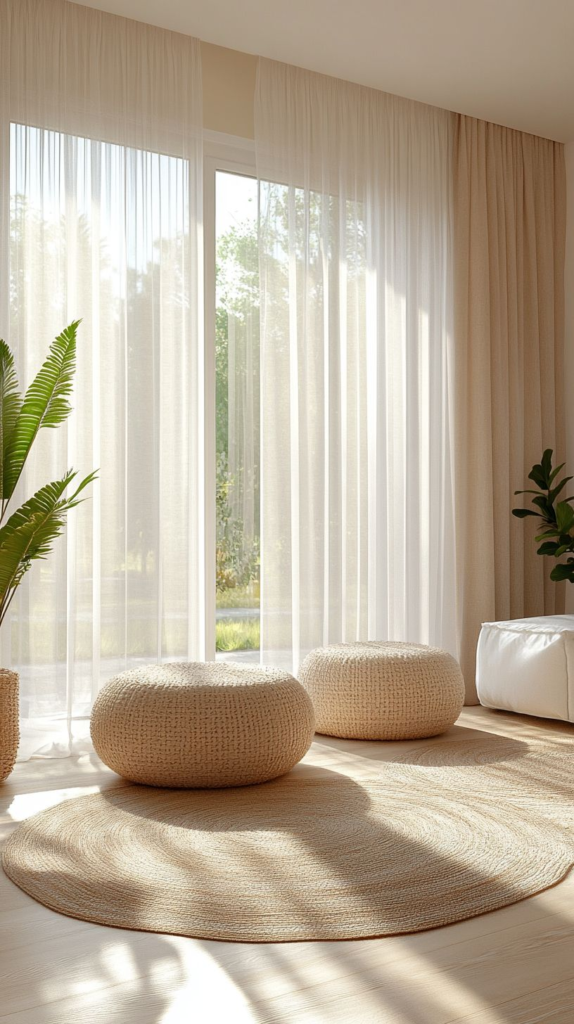
A room without plants feels lifeless.
❌ Common Mistake:
No indoor plants
Artificial plants everywhere
✅ Fix:
Add 1–2 real indoor plants
Low maintenance options: Snake Plant, Pothos, ZZ Plant
🌿 Plants instantly refresh any space.
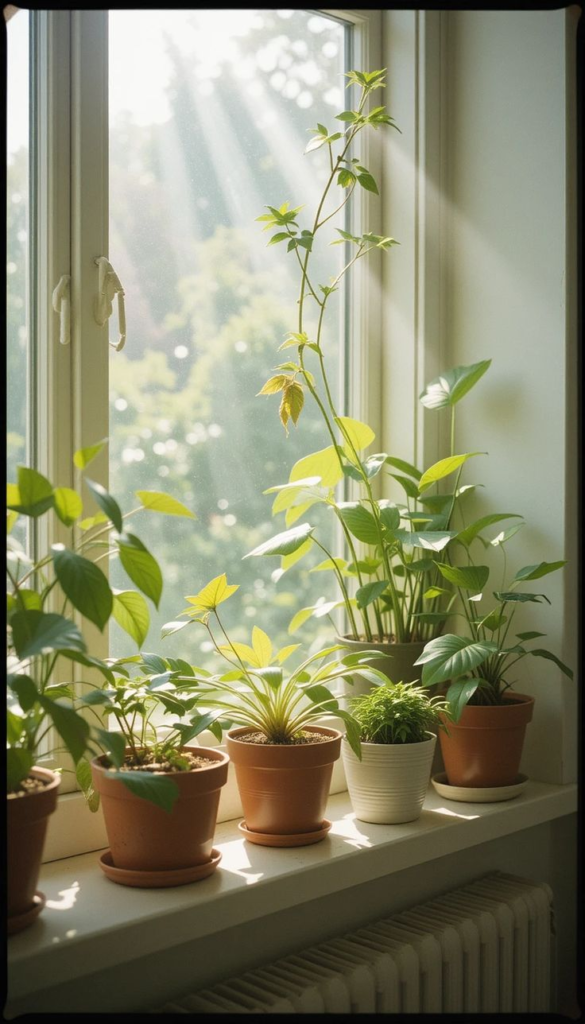
Visual clutter ruins aesthetics fast.
❌ Common Mistake:
Visible charging wires
Messy side tables
No storage solutions
✅ Fix:
Use cable organizers
Add hidden storage
Keep surfaces minimal
🧹 Clean room = stylish room.
Final Thoughts 🏡
Most room styling problems don’t need expensive renovations—just smart corrections.
Fixing these small interior mistakes can instantly upgrade your space and make it look more modern, clean, and stylish.
✨ Your room should feel good the moment you enter it.
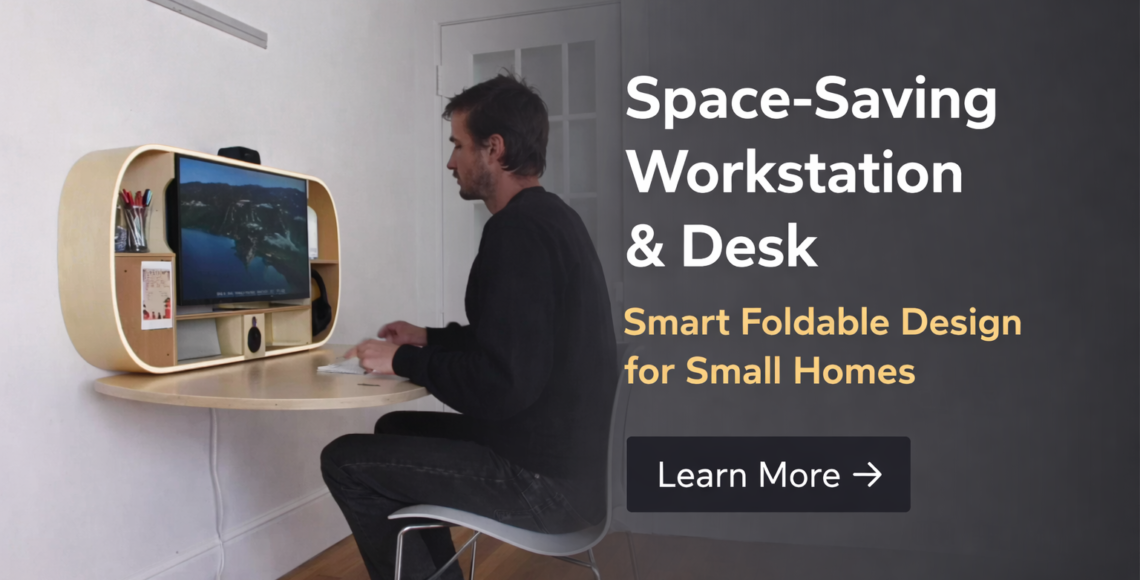
In today’s fast-paced world, living spaces are getting smaller—but our need for functional, comfortable workspaces is growing. Whether you work from home, study, or simply need a dedicated desk, a space-saving workstation is the perfect solution for modern homes.
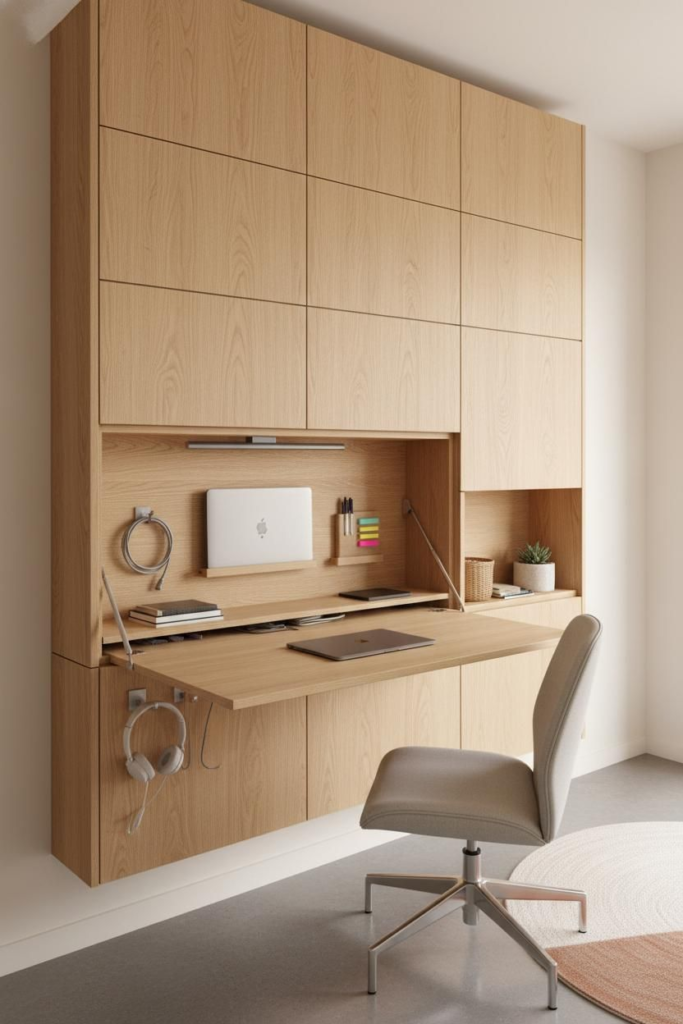
This innovative wall-mounted foldable desk proves that smart design can transform even the smallest room into a productive workspace.
Urban apartments, studio homes, and compact bedrooms demand furniture that is both functional and flexible. Traditional desks take up permanent floor space, often making rooms feel cluttered and cramped.
A space-saving workstation solves this problem by offering:
When not in use, the desk folds neatly against the wall, maintaining a clutter-free and open environment.
Despite its slim design, this workstation provides enough space for a computer, keyboard, stationery, and essential accessories. Built-in compartments help keep everything organized.
Once work is done, the desk easily folds back into a sleek wall unit. This makes it ideal for multi-purpose rooms such as bedrooms or living areas.
With smooth wooden finishes and rounded edges, the desk blends seamlessly into modern, Scandinavian, or minimalist interiors.
Perfect for:
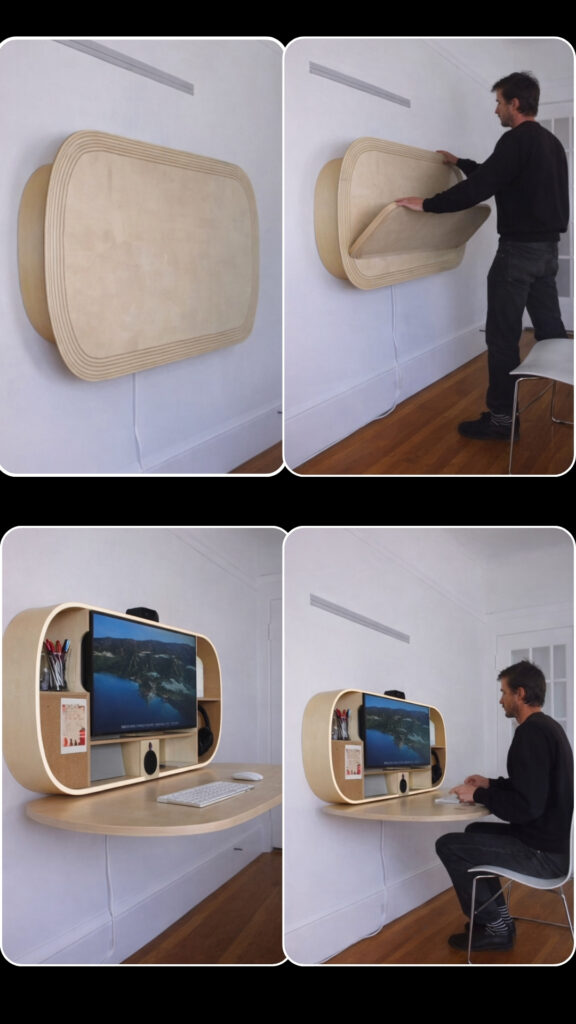
This kind of furniture is not just practical—it also elevates the overall look of your interior.
If you want a workspace that doesn’t dominate your room, this desk is an ideal choice.
A space-saving workstation and desk is a smart investment for anyone who values efficiency, design, and comfort. It adapts to your lifestyle—available when you need it and invisible when you don’t.
Modern living is all about smart solutions, and this foldable desk delivers exactly that.
View this post on Instagram
Building a Home and Want to Save Money?
If you’re building a home and want to keep your budget under control, Day 1 is going to help you save big.
Today’s most practical advice:
False ceilings look trendy, but they come with a heavy cost.
The good part?
You can achieve the same lighting effect without a false ceiling, meaning you can save almost ₹1 lakh instantly.
These four light options are modern, stylish, and DO NOT require a false ceiling:
All of these look premium and are extremely budget-friendly to install.
Super simple:
You get a stylish room without extra construction cost.
Choose a false ceiling ONLY when you want:
These require materials + labour, so the cost goes up naturally.